
Built to execute, prime or sub.
Construction Corps performs as a prime contractor and as a subcontractor to primes. Work is executed by our W-2 field crews and vetted, insured trade partners under licensed general contractor supervision.
Commercial and institutional construction
Ground-up and major renovation work for commercial, institutional, and public facilities under licensed general contractor supervision.
Renovation and interior build-out
Tenant improvements, occupied-facility renovation, and interior build-outs planned to limit disruption to ongoing operations.
Structural repair and building envelope
Structural remediation, exterior wall and envelope repair, and waterproofing backed by in-house engineering.
Roofing and exterior repairs
Roofing, siding, glazing, and exterior restoration performed by licensed trades.
Disaster recovery and storm build back
Post-storm assessment, stabilization, and reconstruction, from single facilities to multi-site recovery work.
Water damage restoration
Mitigation and rebuild of water-damaged structures, coordinated with licensed mold assessment where required.
Mold remediation and assessment
State-licensed mold remediation (MRSR5676) and mold assessment (MRSA5772), with 400+ remediation projects completed by our team.
Selective demolition and reconstruction
Selective and full demolition, structural shoring, and rebuild under one coordinated contract.
Facility repair and maintenance
Repair, rehabilitation, and small-project construction for facility owners and property managers.
Design-build project delivery
Design development, drafting, engineering, permitting, and construction coordinated in-house: one contract, one accountable company.
In-house design
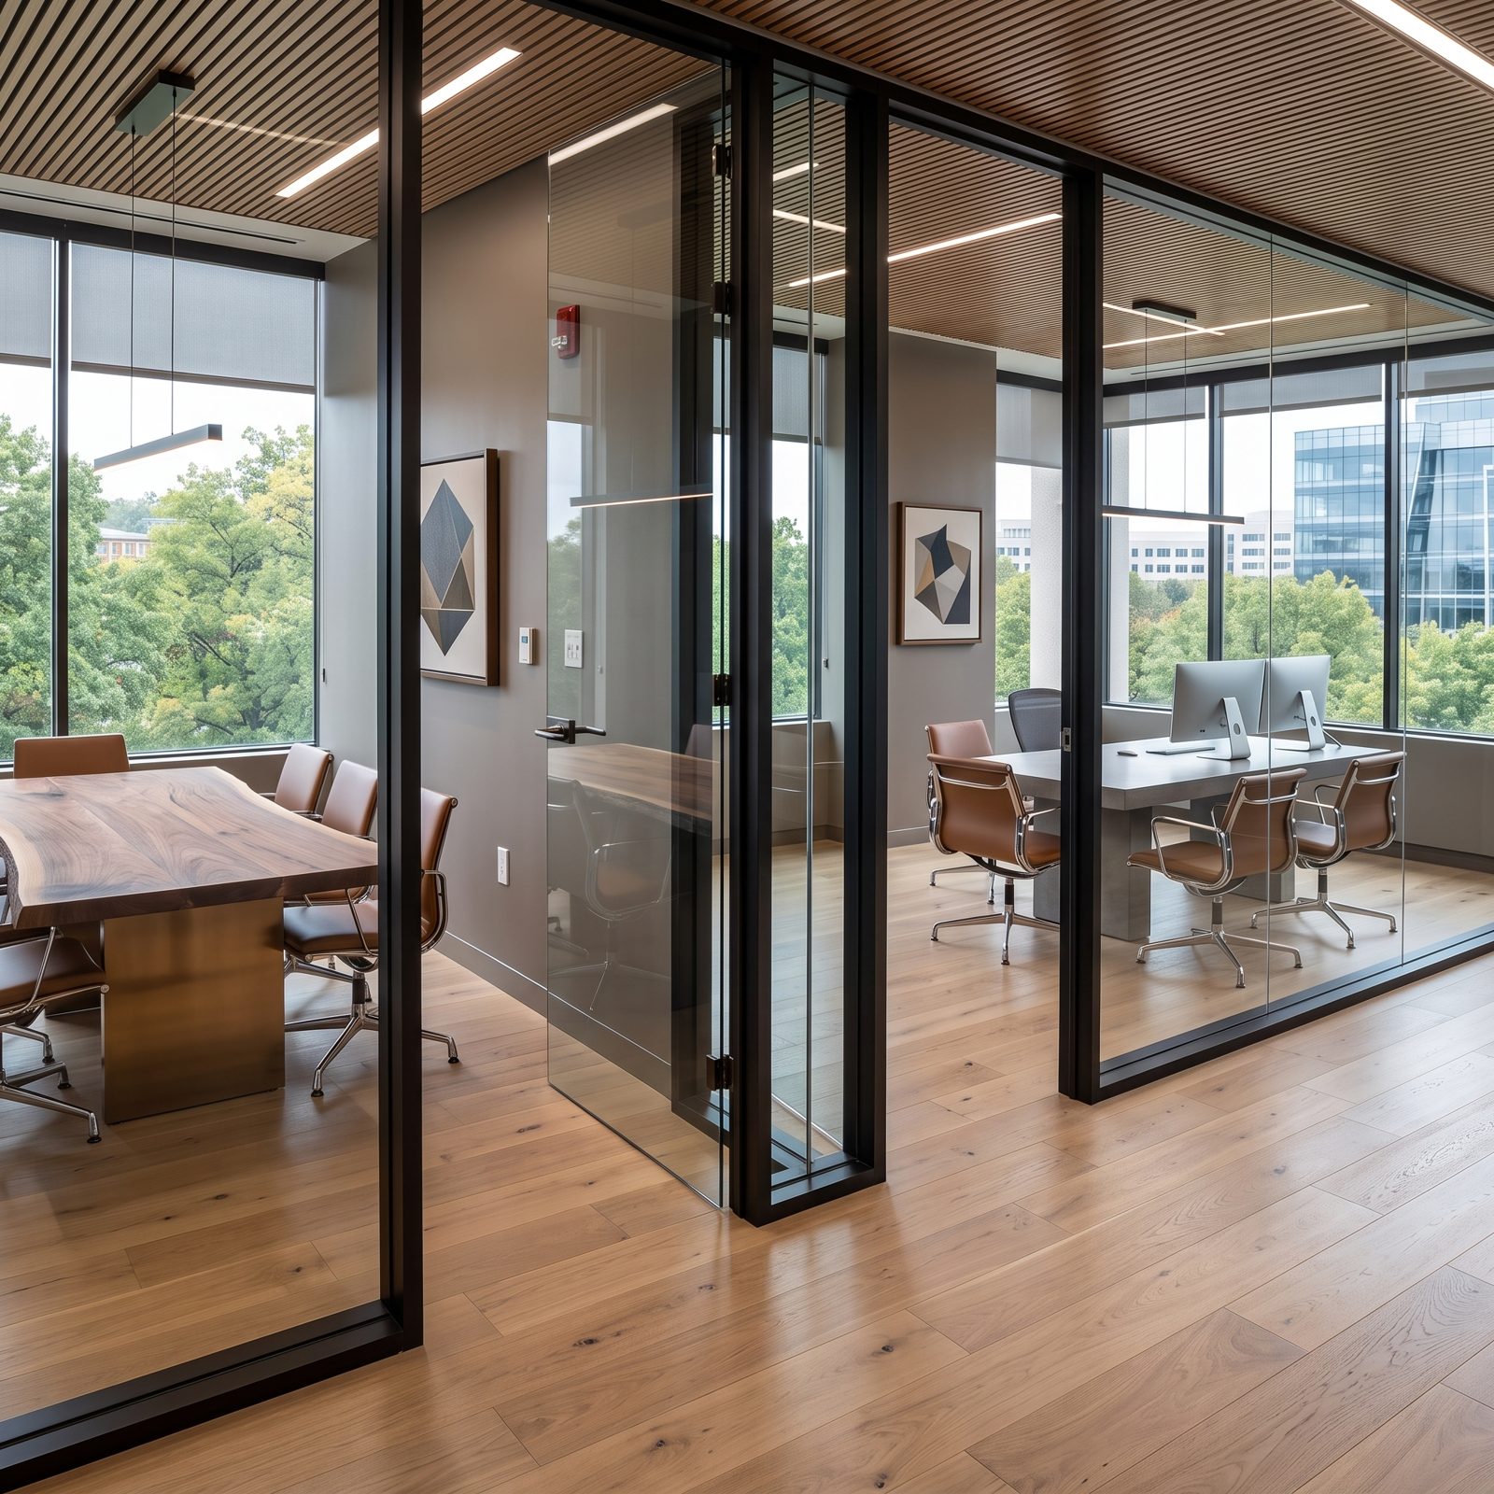
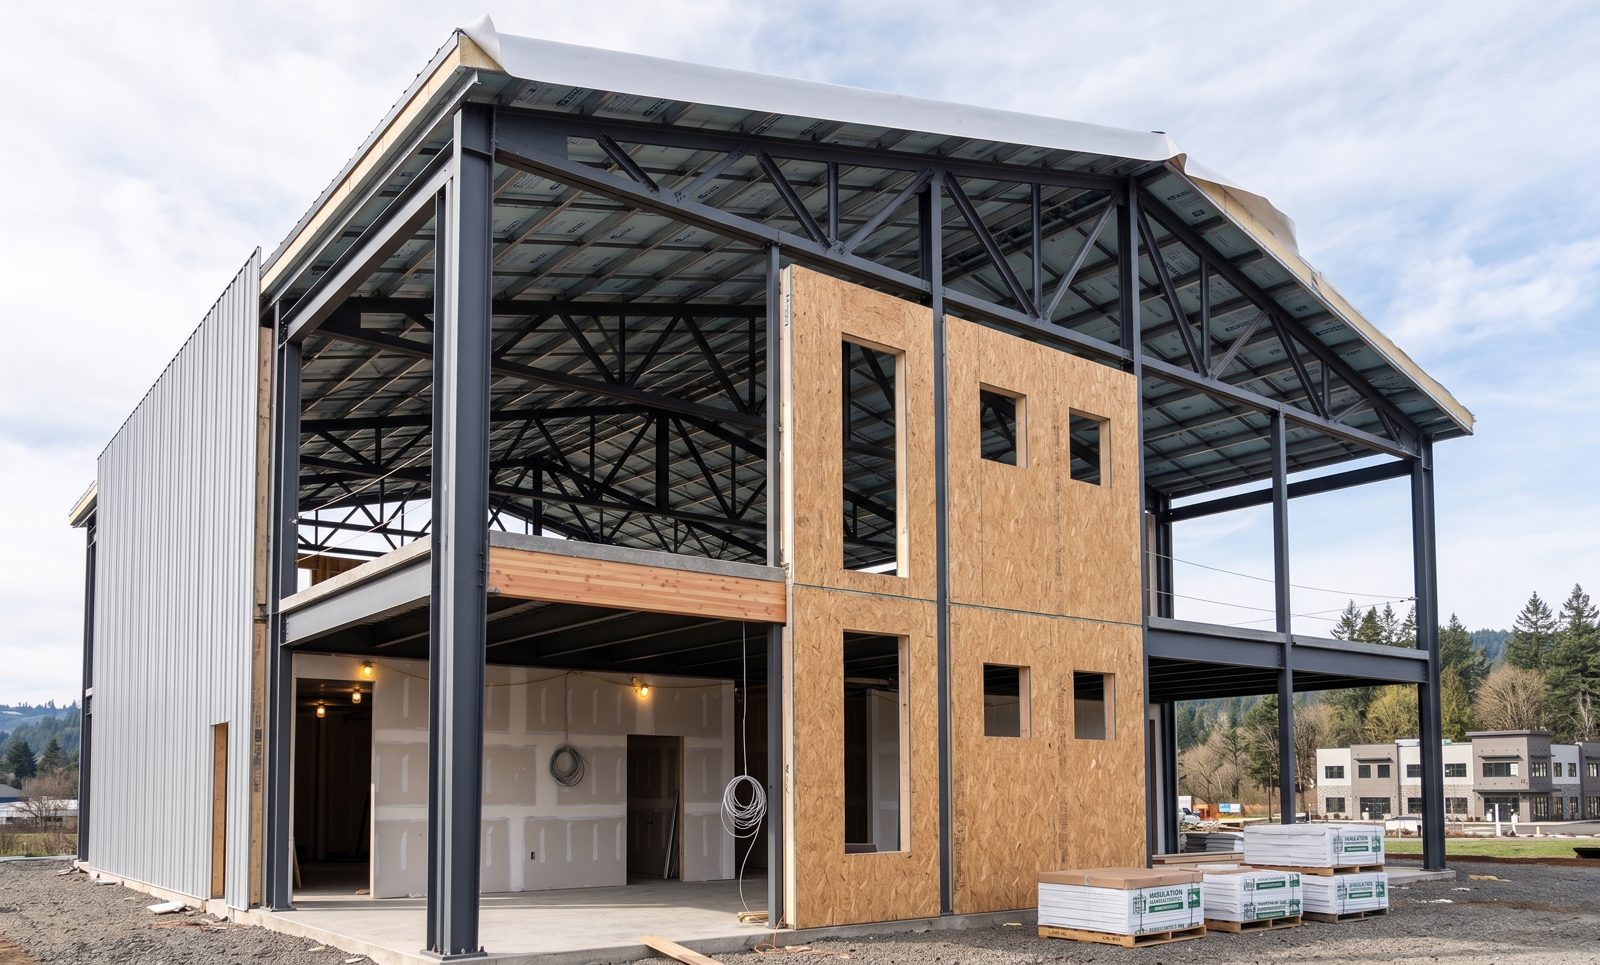
Design, drafting, and engineering happen inside Construction Corps, so agencies and primes review coordinated, buildable documents from one accountable company. The renderings below are our design work product and are labeled as renderings.

Scope a project with us.
Send plans, a sources sought notice, or a solicitation number and we will respond with our qualifications and approach.
gov@constructioncorps.com